


Photos & Tour

Photos

More
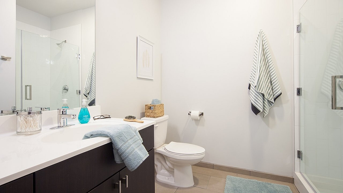
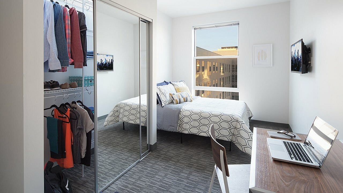
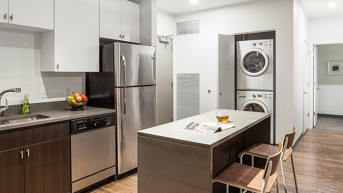
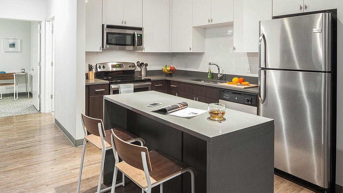
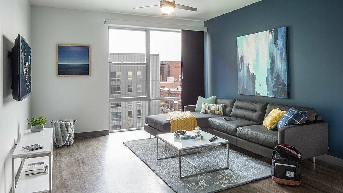
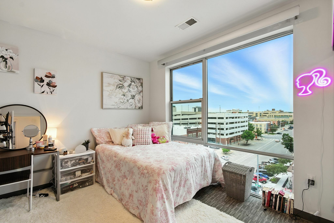
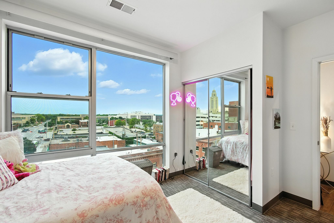
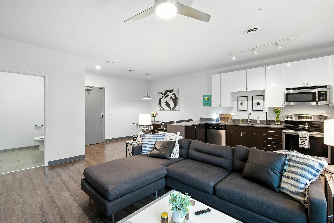
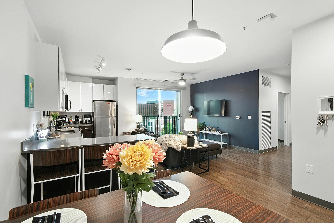
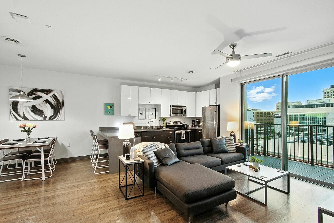
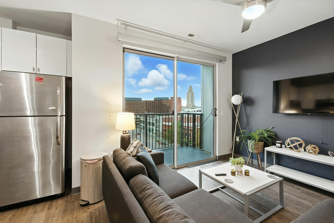
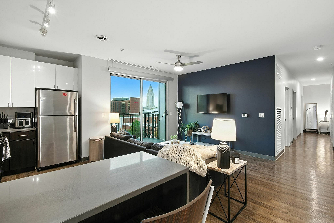
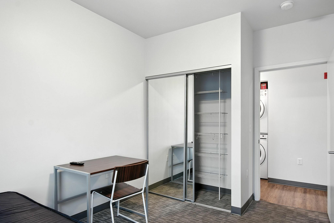
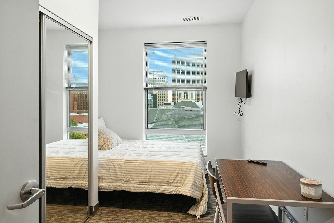
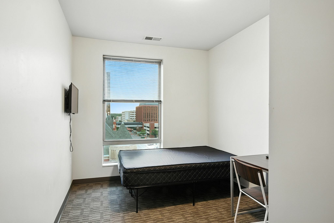
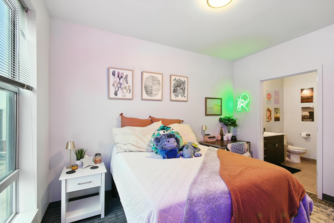
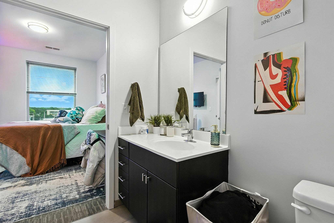
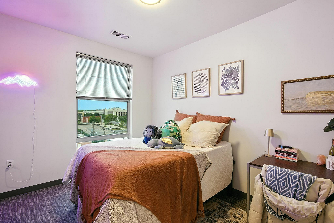
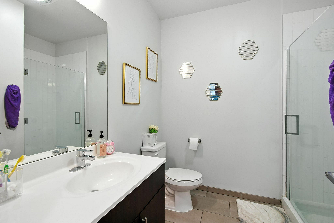
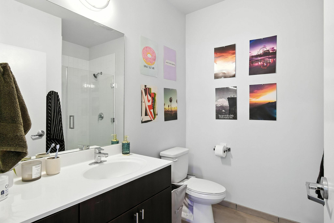
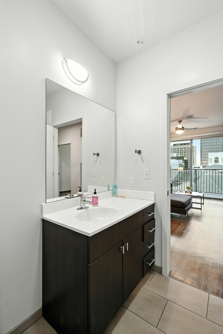
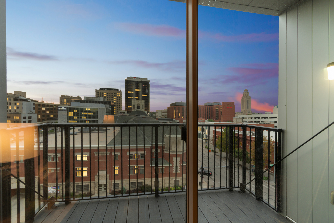
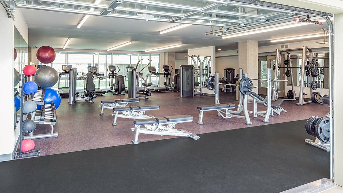
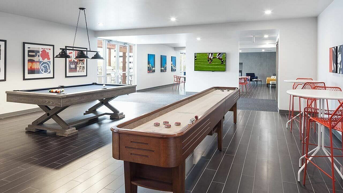
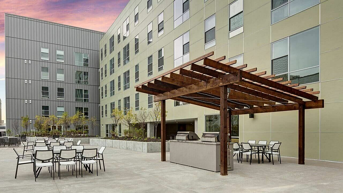
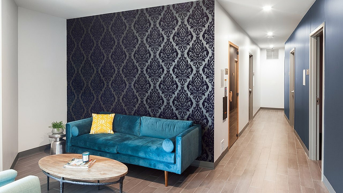
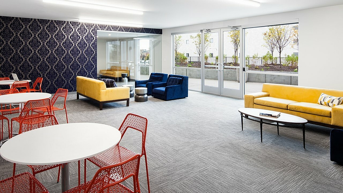
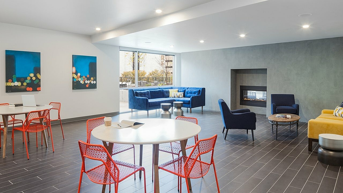
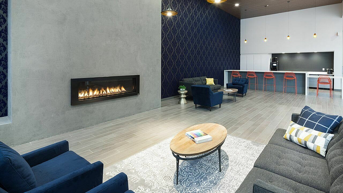
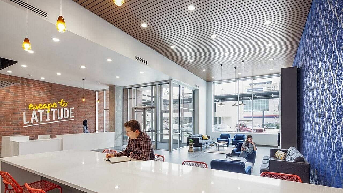
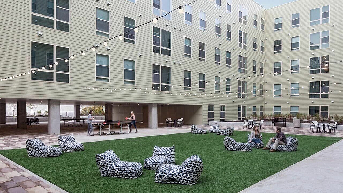
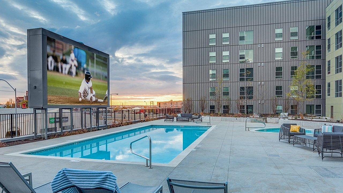
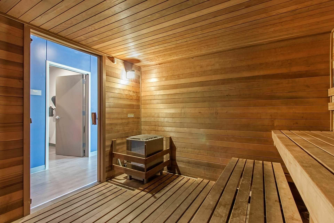
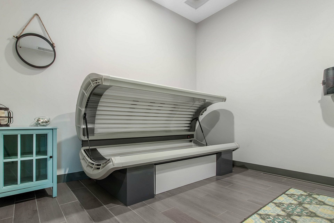
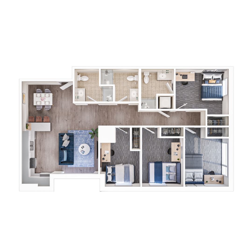
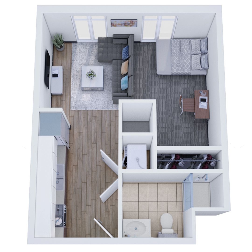
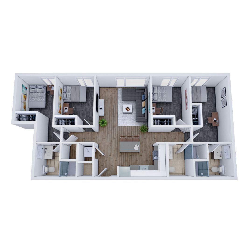
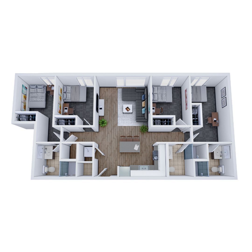
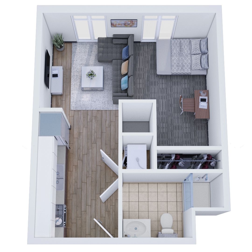
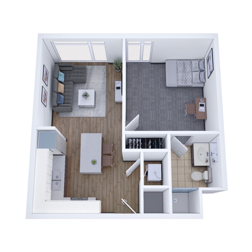
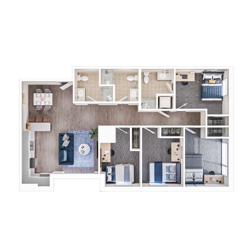
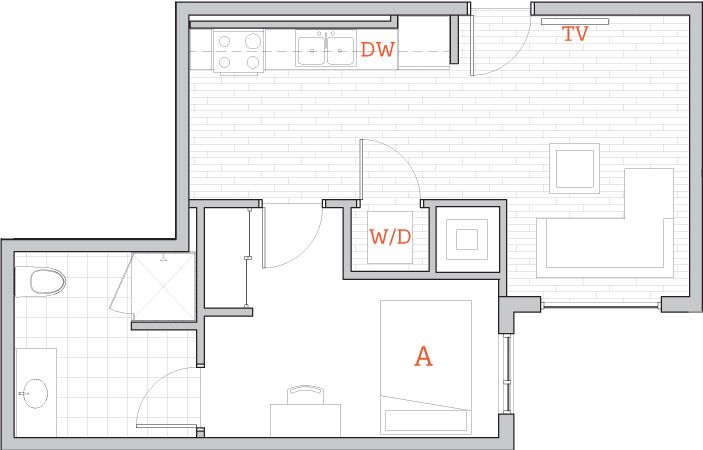
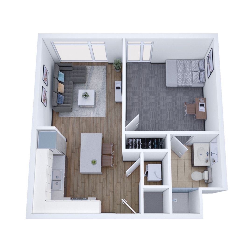
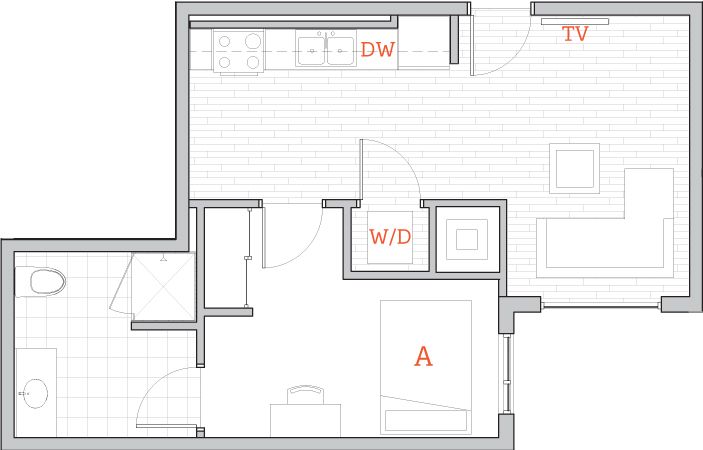
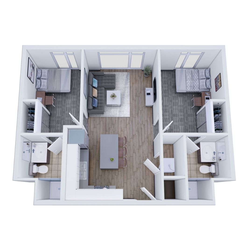
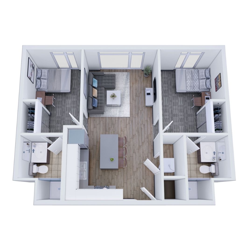
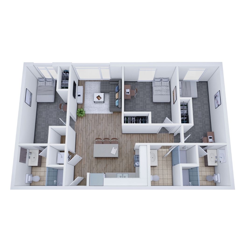
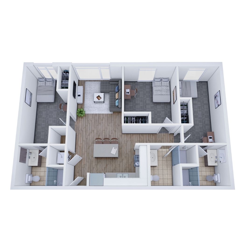
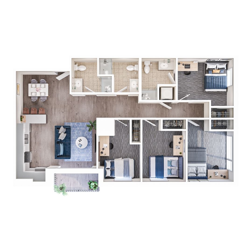
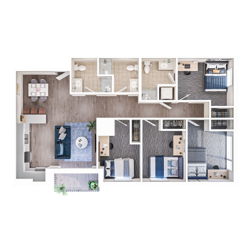
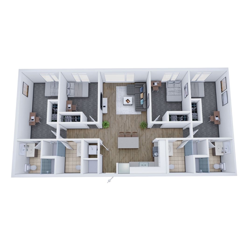
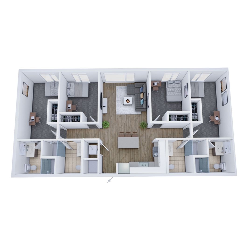
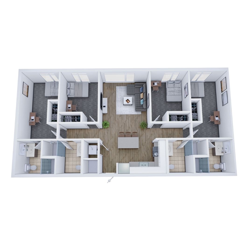
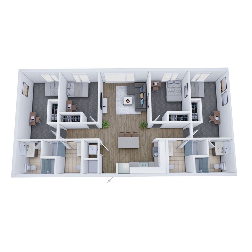
Bath1Bed1Kitchen1Kitchen2Living1View Building ExteriorBuildingFitness1Game AreaPatioLoungeLoungeLounge3Front DoorFireplaceOffice AreaOutside LoungePoolSaunaTanning Modern 3D floor plan showcasing three spacious bedrooms, elegant open living and dining area, and convenient en-suite and shared bathrooms.Modern 1-bedroom apartment floor plan featuring open living area with cozy lounge, stylish kitchen, and elegant bathroom.Modern 3D floor plan featuring 3 spacious bedrooms, a cozy living room, and an open kitchen design. Ideal for comfortable living with two stylish bathrooms and ample natural light.Modern 3D floor plan showcasing a spacious layout with three bedrooms, an open-concept living area, and a stylish kitchen.Modern floor plan showcasing a spacious one-bedroom apartment with open-concept living room, stylish kitchen, and sleek bathroom.Chic and modern 3D floor plan featuring an inviting one-bedroom apartment with an open-concept living room and kitchen, ample storage, and a cozy bathroom.Modern 3D floor plan showcasing three bedrooms, a chic open-concept living room, dining area, and two bathrooms with stylish finishes.Chic apartment floor plan with a spacious bedroom, modern kitchen, cozy living room, and a bathroom. Includes in-unit washer/dryer for convenience.Modern 3D floor plan showcasing a cozy 1-bedroom apartment with an open-concept living and kitchen area, inviting natural light with large windows, and a contemporary bathroom.Modern 1-bedroom floor plan with open-concept living and dining area, highlighting a cozy kitchen and in-unit washer/dryer.Spacious 3D floor plan showcasing 2 bedrooms, modern living room, and a stylish kitchen with adjacent bathrooms.Chic 2-bedroom apartment with an open-plan living area, modern kitchen, and two bathrooms, offering a cozy and stylish layout.Modern 3D floor plan showcasing 3 bedrooms, open living area, and sleek kitchen design with two bathrooms.Modern 3D floor plan showcasing two bedrooms, a cozy living room, and an elegant kitchen design with adjacent bathrooms.Modern floor plan showcasing 3 spacious bedrooms, cozy living area, sleek kitchen with dining space, and two elegant bathrooms.Modern 3-bedroom apartment floor plan featuring open-concept living and dining room, well-appointed kitchen, and stylish bathrooms.Modern 3D floor plan showcasing a spacious apartment with three bedrooms, two bathrooms, stylish living area, and a contemporary kitchen.Modern 3D floor plan featuring 3 spacious bedrooms, a stylish open living area, and a contemporary kitchen, ideal for comfortable living.Contemporary 3D floor plan featuring 3 spacious bedrooms, an elegant living area, a modern kitchen, and 2 stylish bathrooms, ideal for comfortable living.Modern 3D floor plan featuring 3 bedrooms, a spacious living room, sleek kitchen, and two elegant bathrooms.

Frequently Asked Questions

Can I view the Latitude Lincoln property online before visiting?
Yes. Latitude Lincoln offers a photo gallery showcasing the property, 360 virtual tours. You can explore the property visually before scheduling an in-person visit.